


$640,200
$650,000
1.5%For more information regarding the value of a property, please contact us for a free consultation.
5 Beds
4 Baths
4,536 SqFt
SOLD DATE : 10/09/2026
Key Details
Sold Price $640,200
Property Type Single Family Home
Sub Type Single Family Residence
Listing Status Sold
Purchase Type For Sale
Square Footage 4,536 sqft
Subdivision Banning Lewis Ranch
MLS Listing ID IRE8242846
Sold Date 10/09/26
Bedrooms 5
Full Baths 3
Half Baths 1
HOA Fees $92/mo
HOA Y/N Yes
Year Built 2014
Annual Tax Amount $5,117
Tax Year 2025
Lot Size 6,534 Sqft
Acres 0.15
Property Sub-Type Single Family Residence
Source ires
Property Description
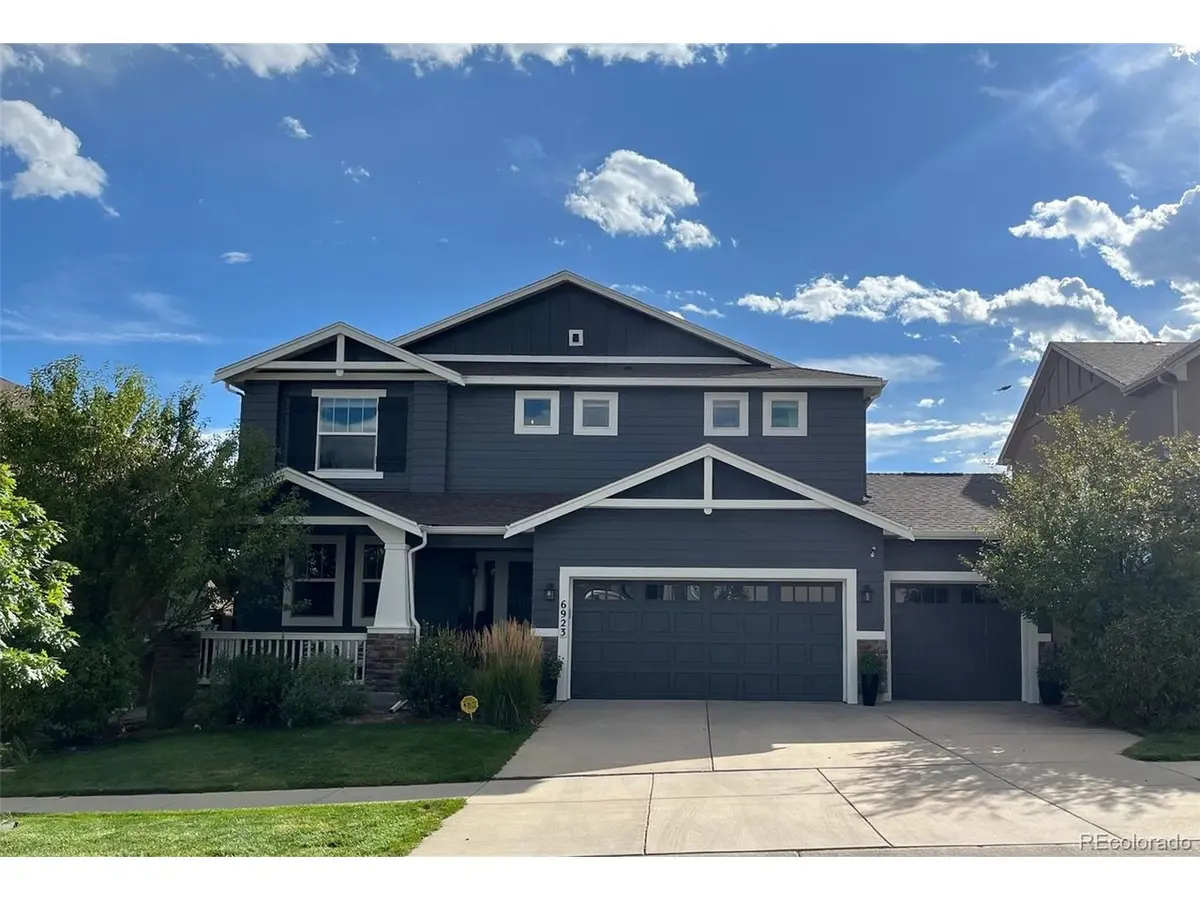
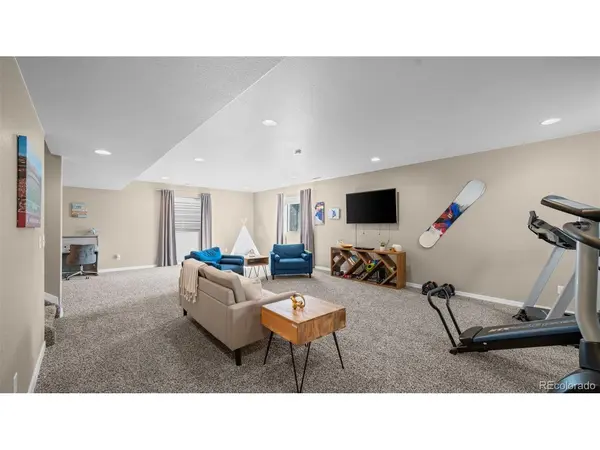
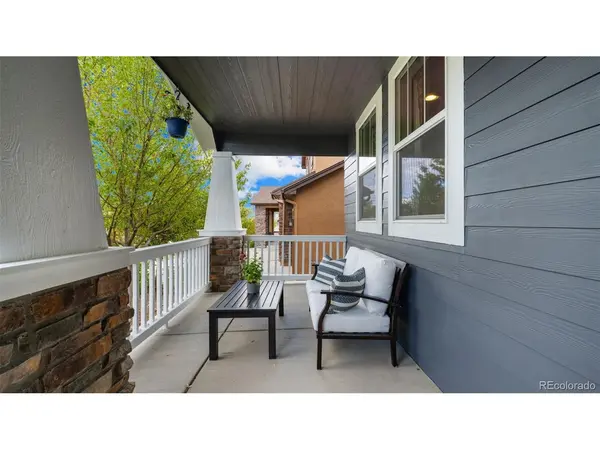
With over four thousand finished square feet, five bedrooms, four baths, a three-car garage, a main-level office, a loft, and finished basement, this Banning Lewis Ranch two-story has the space to grow into and the layout to make it truly your own. The main level sets a strong foundation with hardwood floors, nine-foot-plus ceilings, a gas fireplace in the great room, a kitchen with granite countertops and breakfast bar, a dedicated office with natural wood accents, and two dining areas including a formal separate dining room. A half bath and covered natural wood entry round out the ground floor. Upstairs, four bedrooms include a spacious primary suite with a walk-in closet and a stunning five-piece bath featuring ceramic tile, double vanity, free-standing shower, and soaking tub. A loft adds flexible space perfect for a second living area, playroom, or media room, and upper-level laundry with a window keeps daily routines convenient. The finished basement is where the possibilities really open up, with a sprawling family room and a fifth bedroom, ready for guests, multigenerational living, a home gym, or whatever fits your lifestyle. A composite covered deck, covered front porch, fenced backyard, central air, quartz counter tops in the bathrooms, birch cabinets, James Hardie composite siding, a microwave/ oven combo plus an additional oven, and ceiling fans complete this home. The monthly metro district fee covers community amenities include a pool, fitness center, clubhouse, dog park, tennis courts, and hiking trails. Near hospitals, parks, schools, and shopping in the Vista Ridge High School feeder zone within District 49.
Location
State CO
County El Paso
Community Banning Lewis Ranch
Area Out Of Area
Zoning PDZ AO
Direction NORTH ON MARKSHEFFEL, RIGHT ON VISTA CERRO, LEFT ON VISTA DEL PICO, LEFT ON WONDERLAND, RIGHT ON TAHOE RIM
Rooms
Family Room 1
Basement Full, Partially Finished
Interior
Interior Features Open Floorplan, Pantry, Walk-In Closet(s)
Heating Forced Air
Cooling Central Air, Ceiling Fan(s)
Fireplaces Type Gas, Living Room, One
Appliance Dishwasher, Refrigerator, Microwave
Exterior
Parking Features Attached
Garage Spaces 3.0
Fence Partial
Utilities Available Natural Gas Available, Electricity Available
View Y/N No
Roof Type Composition
Porch Patio, Deck
Garage Yes
Building
Lot Description Level, Paved
Sewer Public Sewer
Water Public
Level or Stories Two
Structure Type Frame,Wood Siding
New Construction false
Schools
Elementary Schools Inspiration View
Middle Schools Sky View
High Schools Falcon District 49
School District Falcon District 49
Others
Acceptable Financing Cash, Conventional, FHA, VA
Listing Terms Cash, Conventional, FHA, VA
Special Listing Condition Private Owner
Read Less Info
Want to know what your home might be worth? Contact us for a FREE valuation!

Our team is ready to help you sell your home for the highest possible price ASAP

"My job is to find and attract mastery-based agents to the office, protect the culture, and make sure everyone is happy! "